Milcreek | $4,553.00
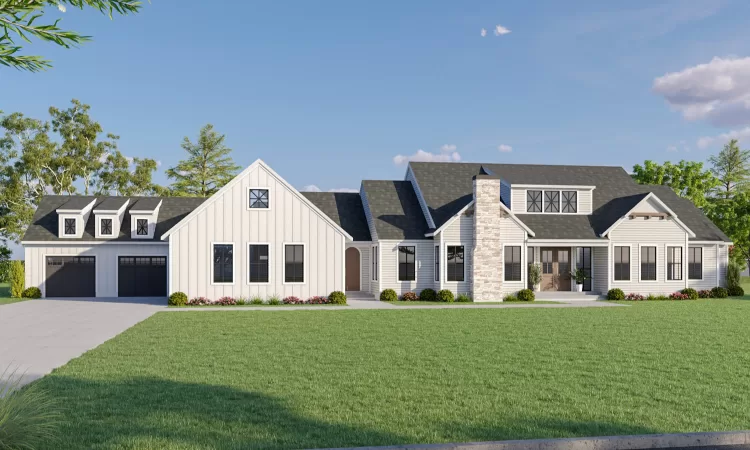
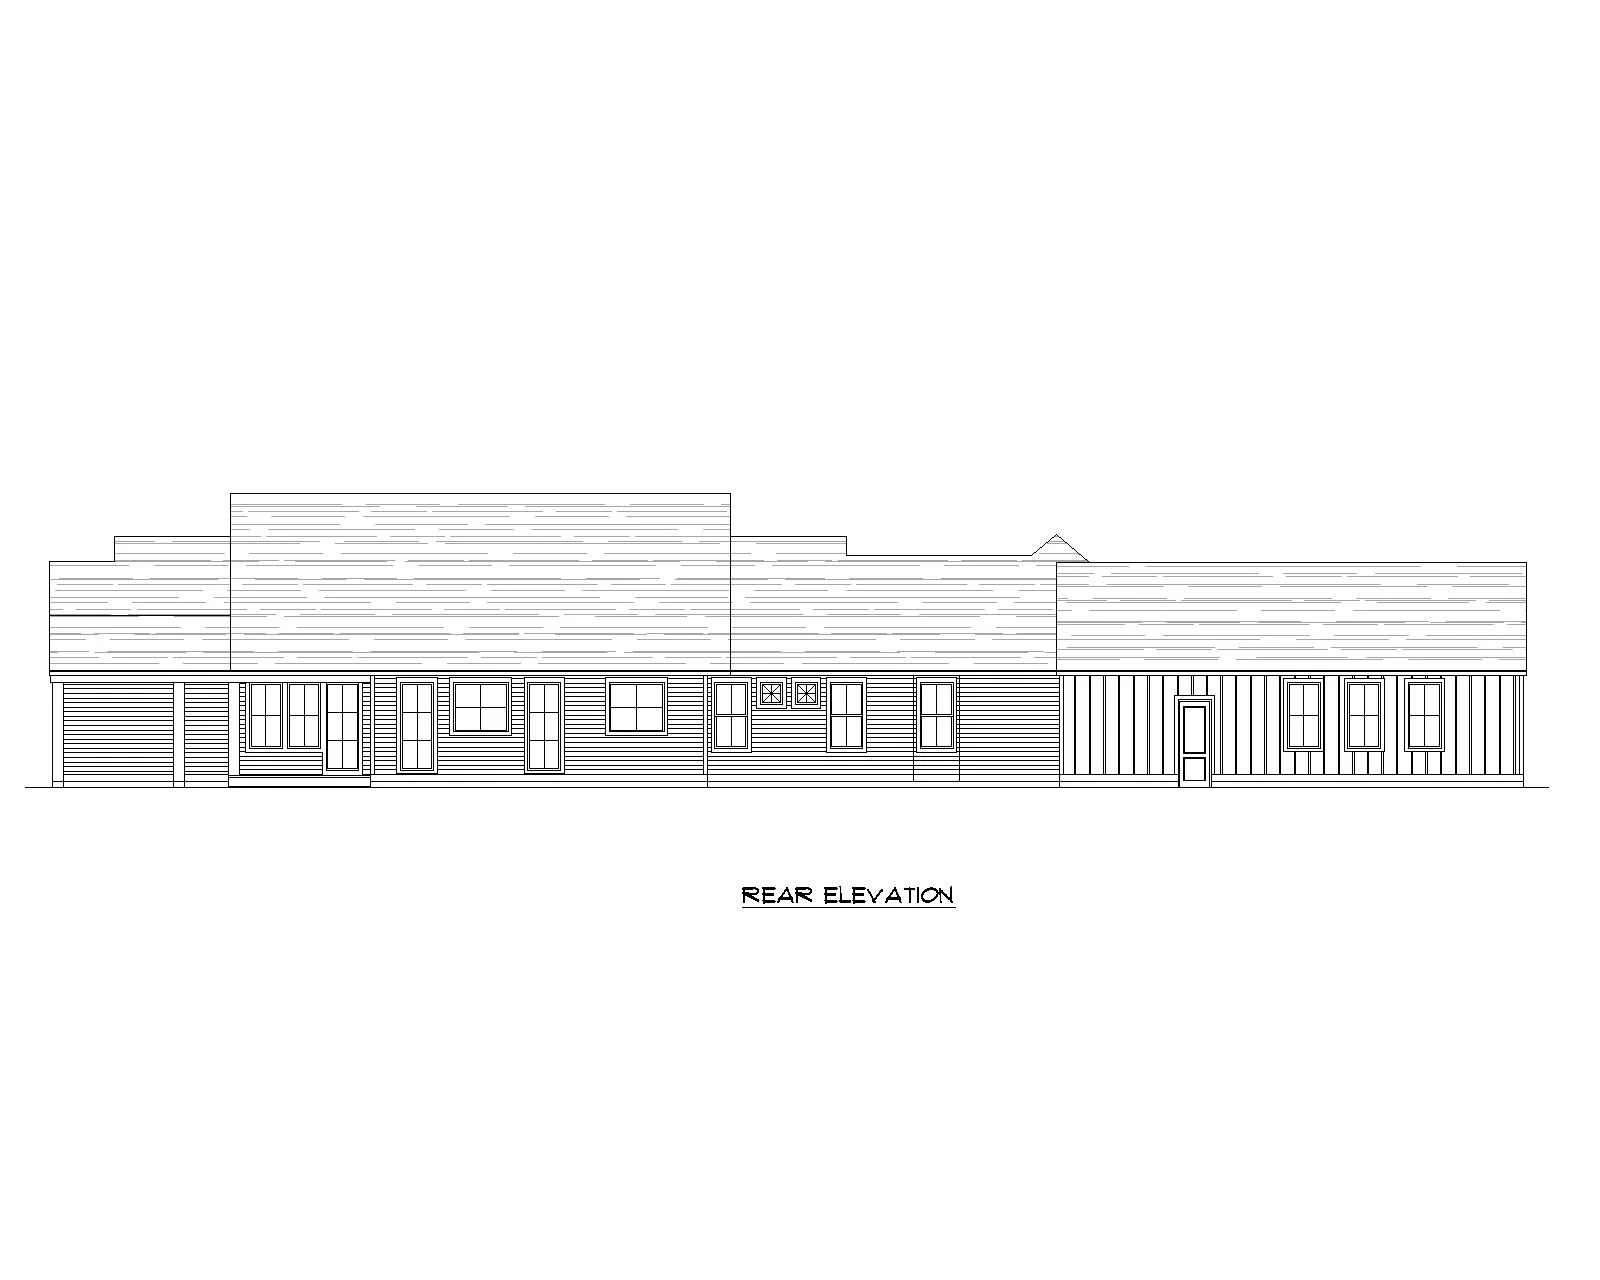
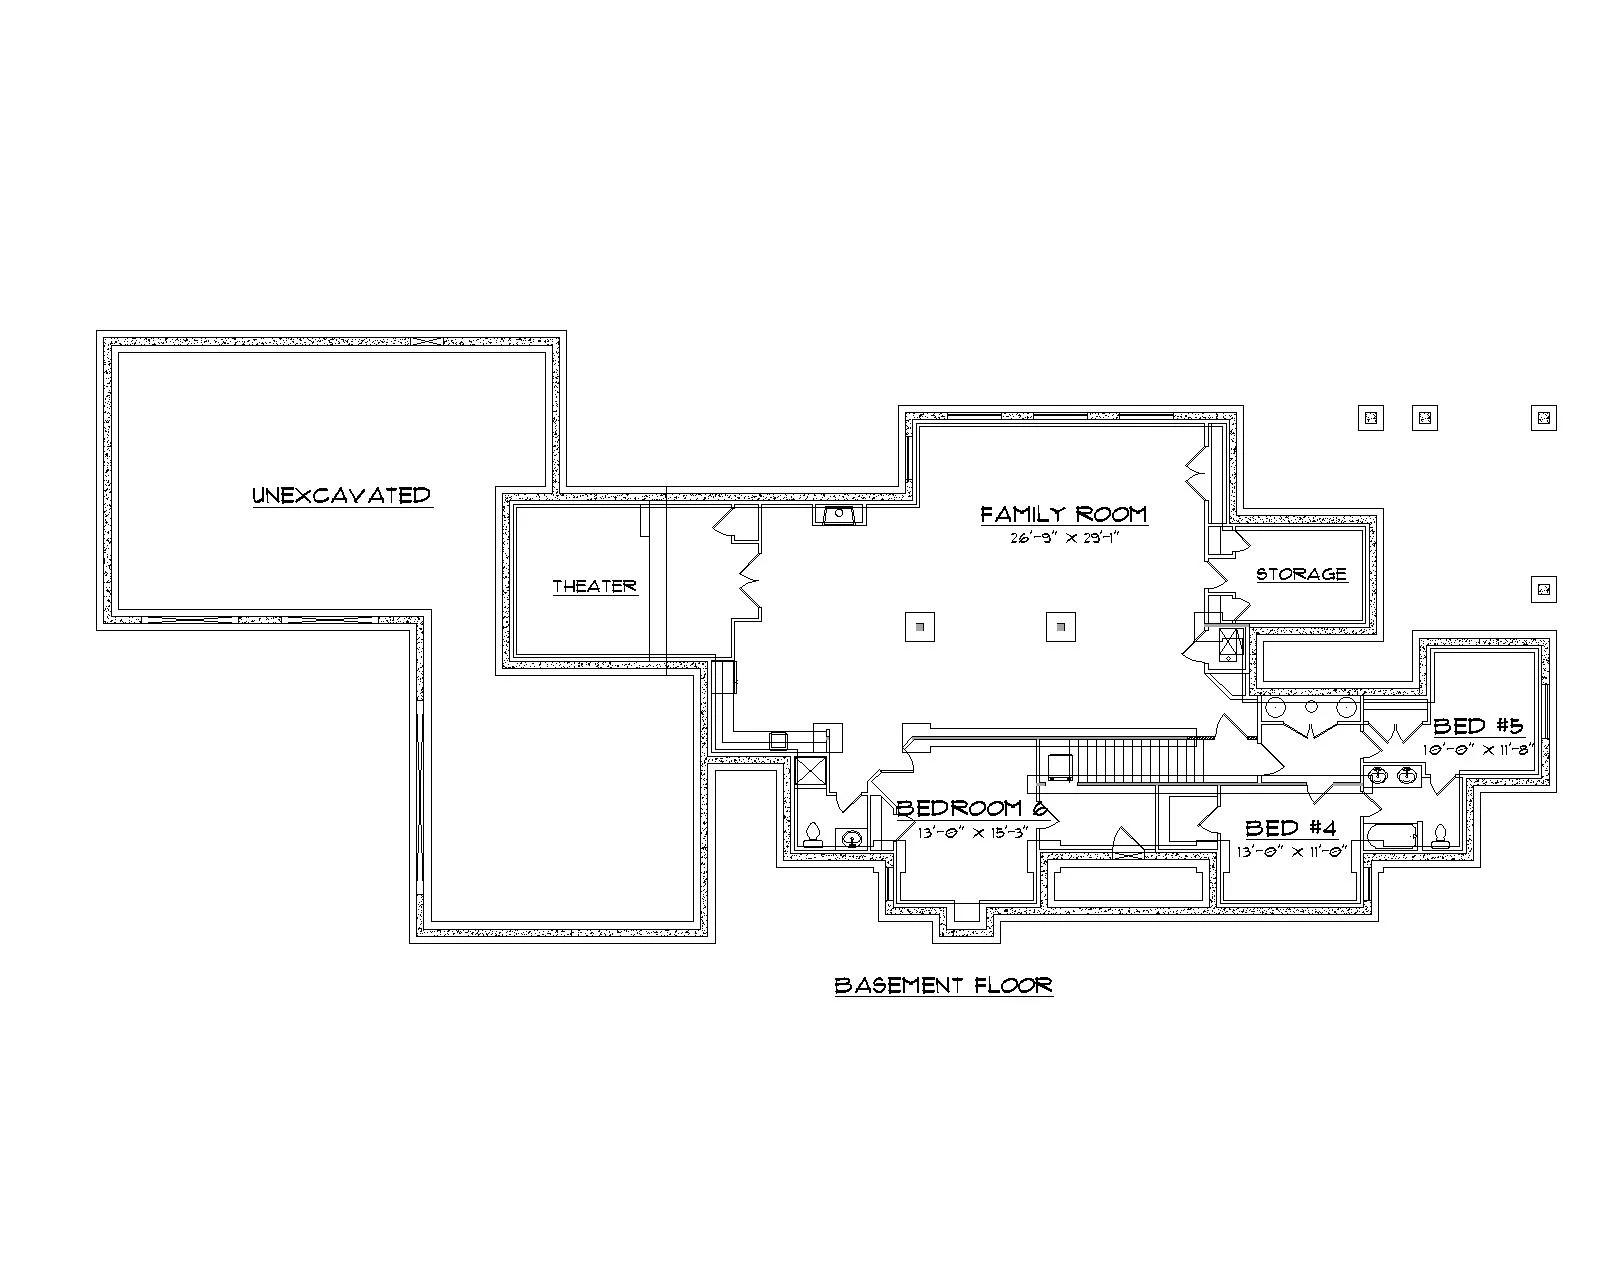
Milcreek is a striking modern farmhouse estate that seamlessly blends timeless architectural character with refined contemporary living. Spanning 6,071 square feet, this thoughtfully designed residence offers expansive living spaces, curated details, and an impressive street presence defined by layered rooflines, mixed materials, and balanced symmetry.
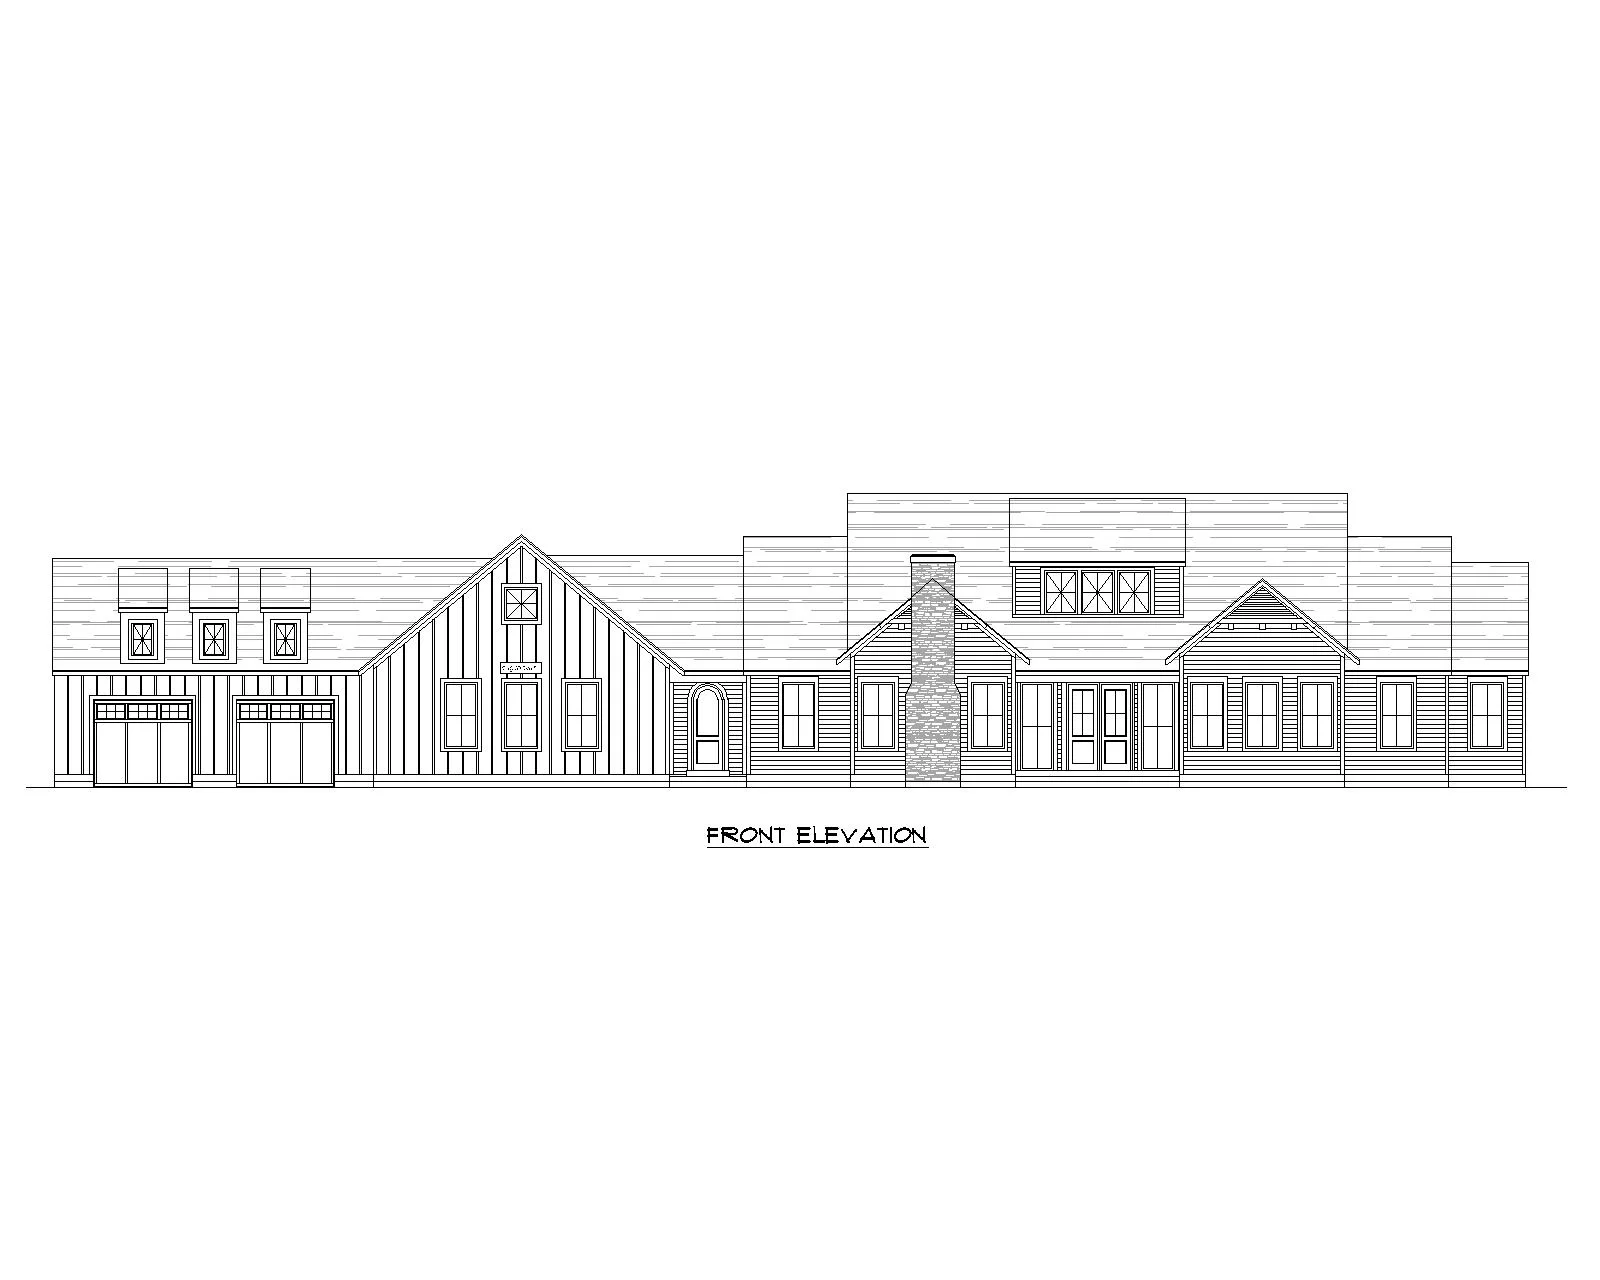
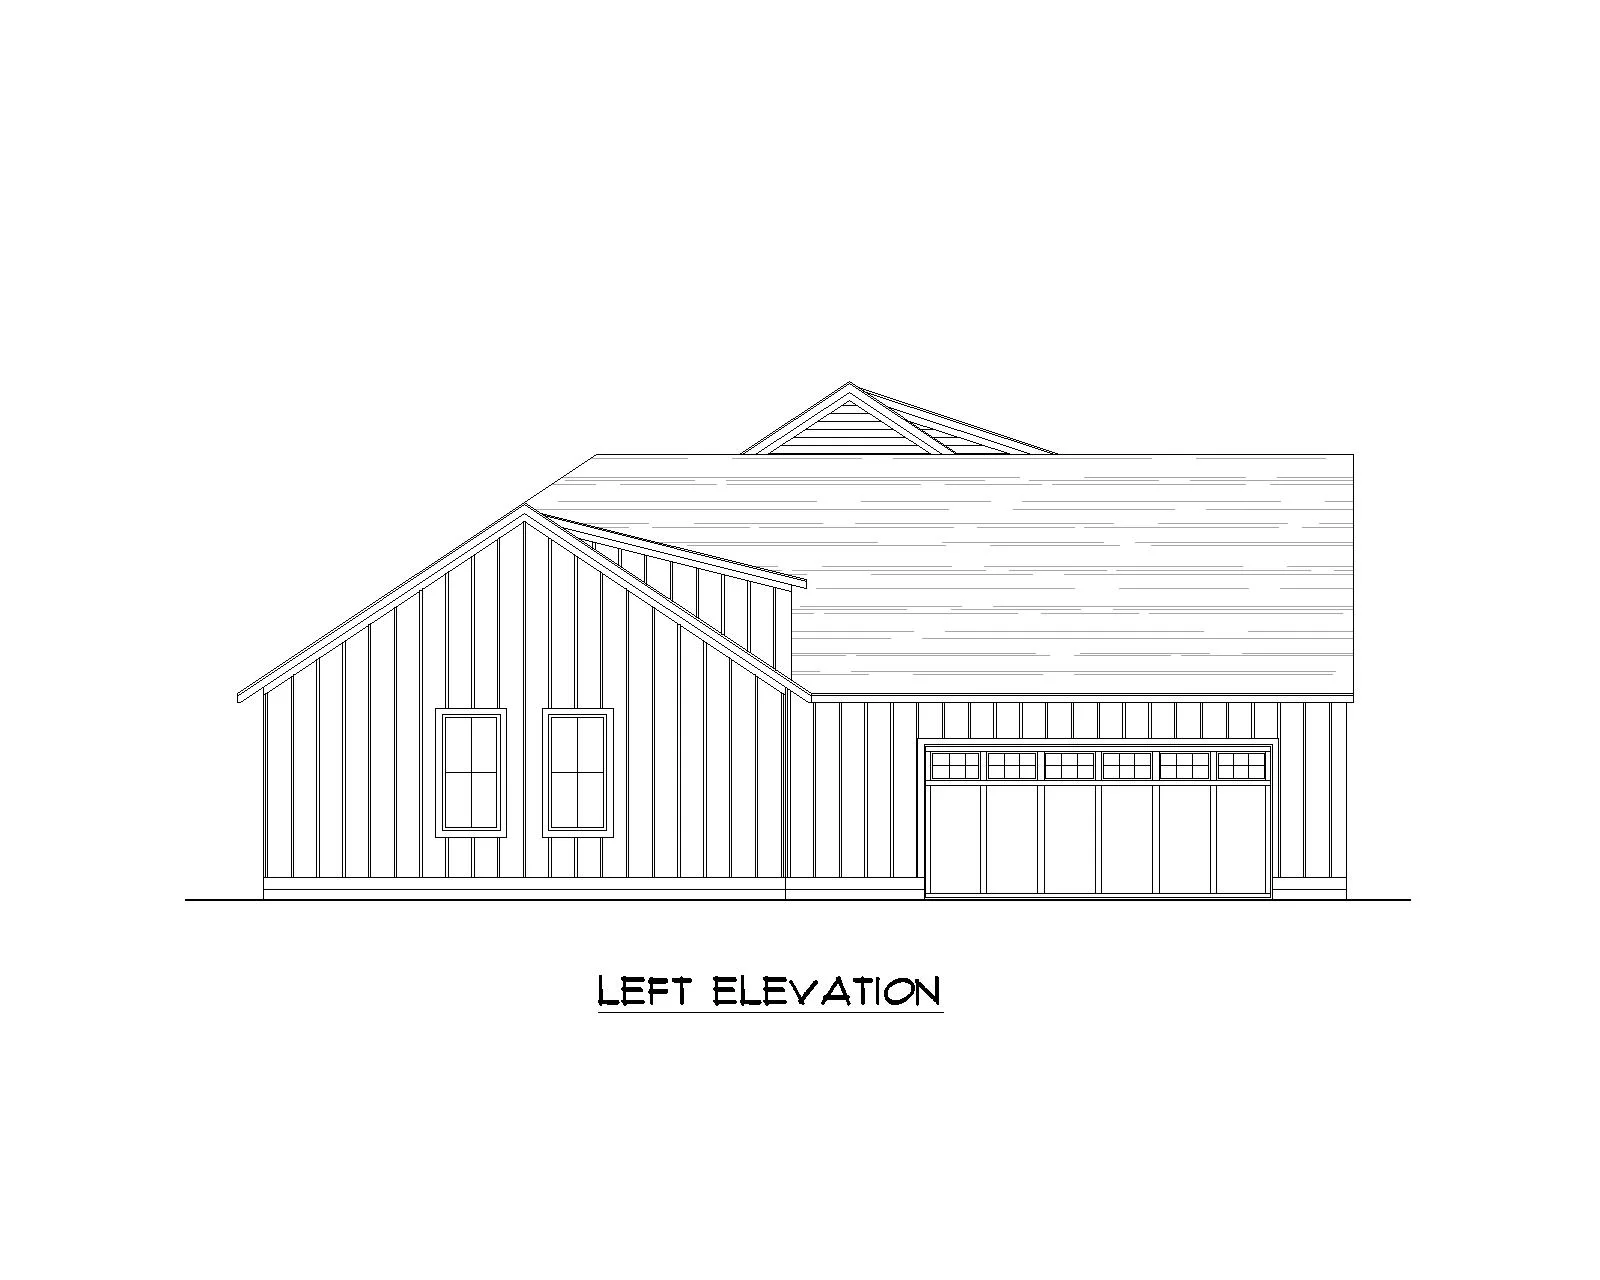
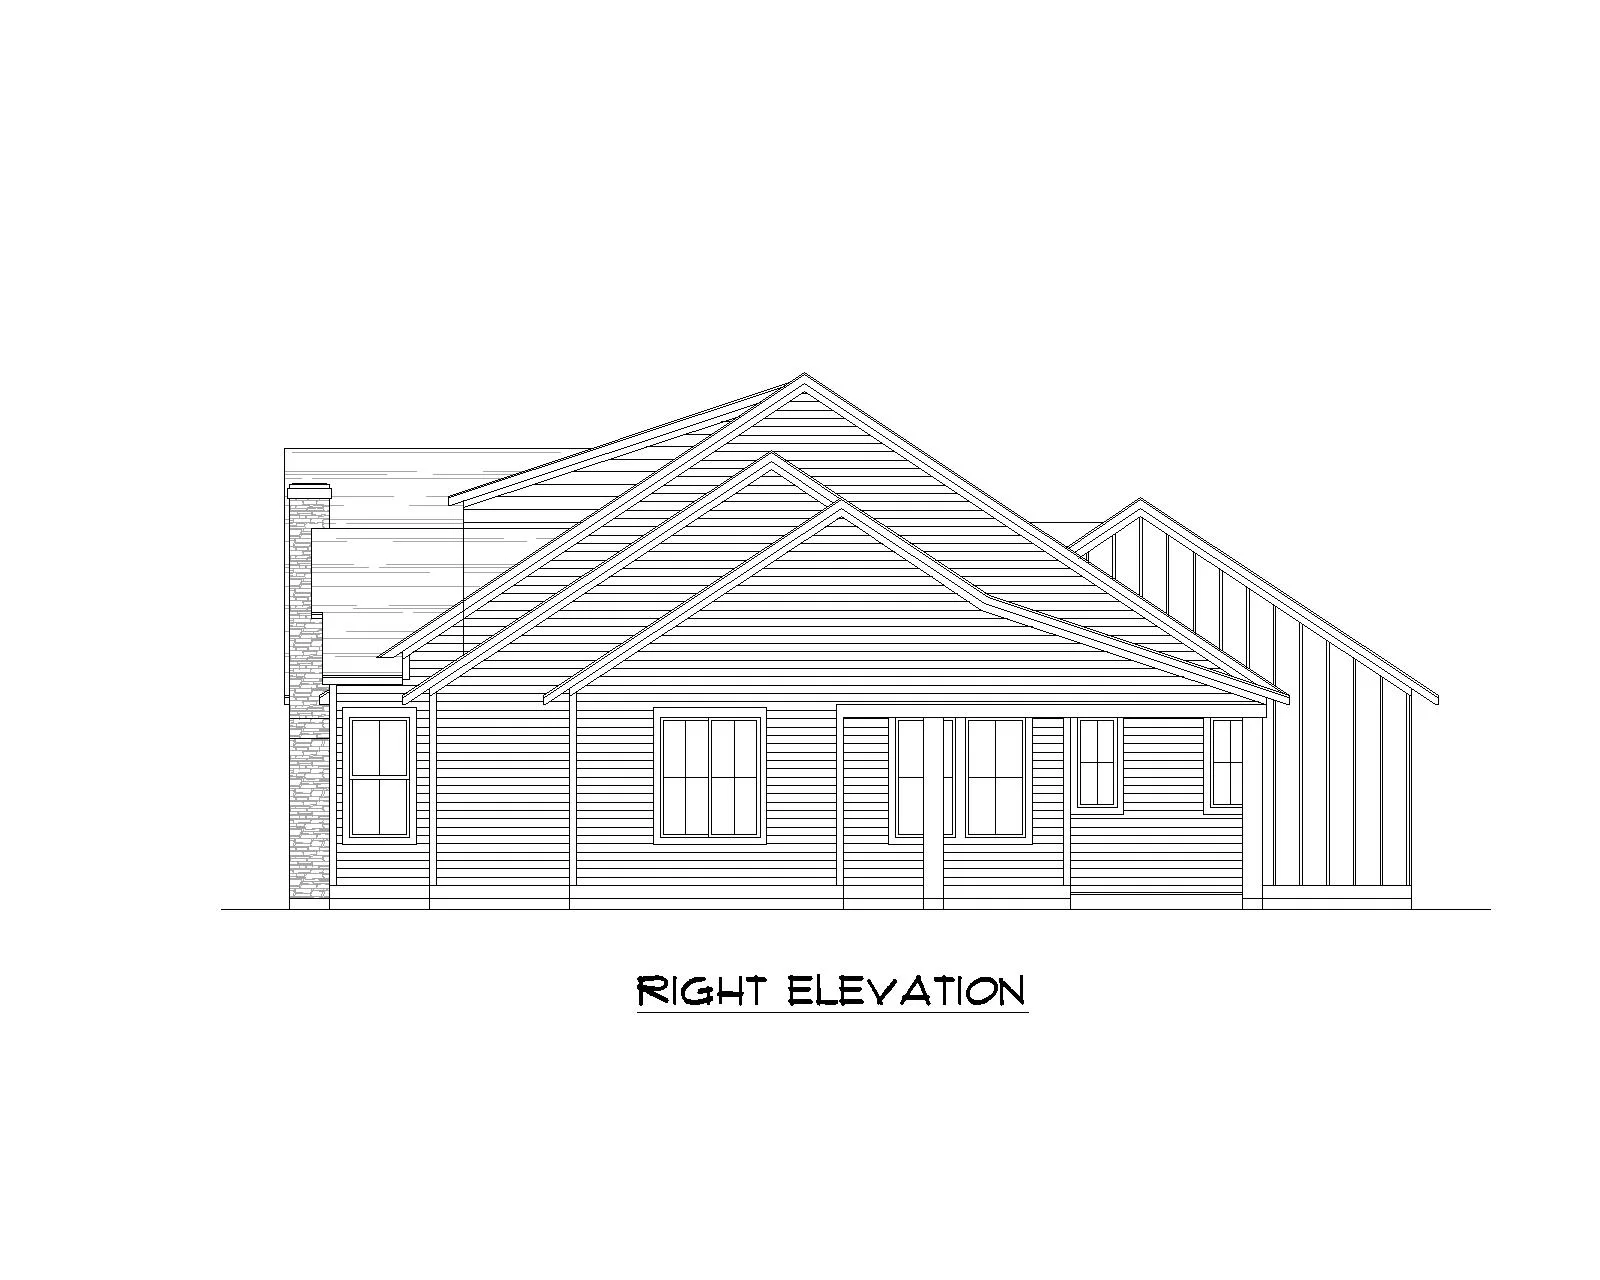
The home’s exterior showcases a harmonious blend of vertical and horizontal siding, natural stone accents, and dramatic gables that create depth and visual interest. A welcoming front entry anchors the façade, while the spacious four-car garage provides both practicality and understated elegance.
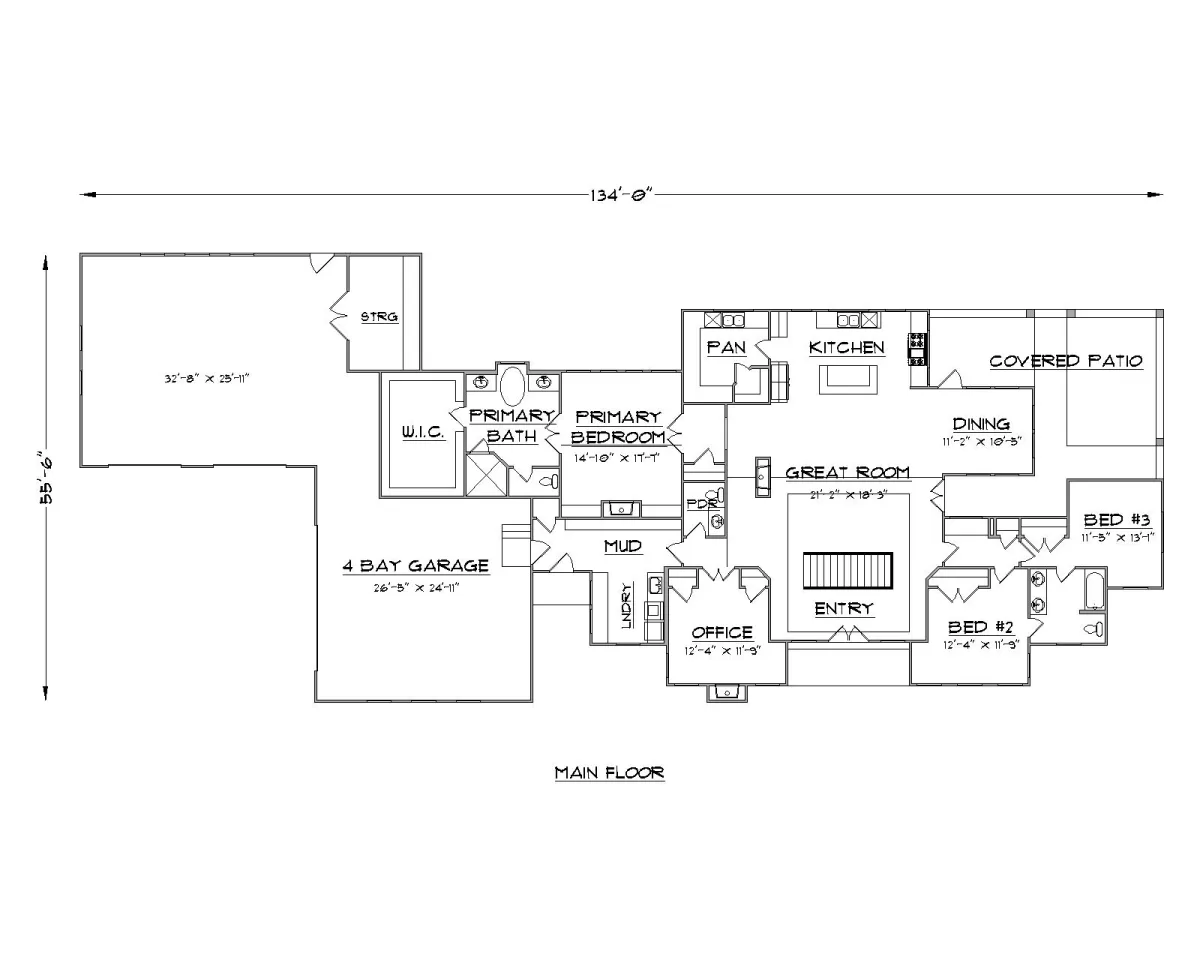
Inside, Milcreek is designed for both everyday comfort and elevated entertaining. The open-concept layout creates effortless flow between the main living areas, with generous ceiling heights and abundant natural light enhancing the sense of scale. The primary suite offers a private retreat with spa-inspired bath amenities and refined finishes, while two additional bedrooms provide comfort and versatility for family or guests.
Every element of Milcreek reflects intentional design—from its expansive footprint to its architectural detailing—resulting in a home that feels both grand and inviting. With ample garage space, luxurious interiors, and a timeless farmhouse aesthetic, Milcreek delivers sophisticated living without compromise.
Plan Details